Home Extension Cost by Type in Aberdeen, 2026 Price Guide
Homeowners across Aberdeen ask me the same question every week: “How much does an extension cost in 2026, and does it change depending on what type I build?”
Yes, it changes, a lot. A modest single-storey rear extension and a full two-storey side extension will not cost the same per square metre, and neither will a wraparound. On top of that, the finish, groundworks, and glazing choices can shift a job by tens of thousands of pounds.
This guide breaks down the honest 2026 numbers for each type of extension we build in Aberdeen and Aberdeenshire. Every price below is a real starting point from projects we’ve priced this year, not an industry average dragged up from a national average that ignores Aberdeen granite, Scottish weather, and the reality of local labour rates.
If you want to skip ahead:
- Quick summary, cost per square metre by extension type
- Single-storey rear extension cost
- Double-storey / two-storey extension cost
- Side extension cost
- Wraparound extension cost
- Kitchen extension cost
- Over-garage extension cost
- Side-return extension cost
- What the price actually includes
- Why extension costs vary so much
- How to get an accurate Aberdeen quote
- Frequently asked questions
Quick summary, cost per square metre by extension type (Aberdeen, 2026)
The one-line answer: home extensions in Aberdeen start from around £2,500 per square metre and rise with the specification and the type of extension.
Here’s the current 2026 starting-point table for the eight extension types we most commonly build:
| Extension type | Typical size | Starting cost per m² | Typical total (starting from) |
|---|---|---|---|
| Single-storey rear | 15 to 25 m² | £2,500 / m² | £45,000 |
| Single-storey side | 12 to 20 m² | £2,500 / m² | £38,000 |
| Double-storey (two-storey) rear or side | 30 to 50 m² | £2,700 / m² | £75,000 |
| Wraparound (rear + side, single-storey) | 25 to 35 m² | £2,800 / m² | £70,000 |
| Kitchen extension (single-storey with fit-out) | 18 to 30 m² | £3,000 / m² (inc. kitchen) | £55,000 |
| Over-garage (first-floor on existing garage) | 15 to 25 m² | £2,600 / m² | £45,000 |
| Side-return (narrow infill, terrace/semi) | 6 to 10 m² | £2,800 / m² | £22,000 |
| Sunroom / lightweight sunroom | 12 to 20 m² | £1,800 to £2,200 / m² | £24,000 |
Ranges, not fixed prices. These are 2026 starting figures for a standard specification. High-end finishes, structural steel, glass box roofs, deep excavation, or a poor ground survey will all push the number up. Every quote is subject to a site survey and excludes VAT.
Below I explain what drives the price for each type, and why paying £3,000 / m² for a kitchen extension is not the same as paying £2,500 / m² for a plain rear extension, you get different things.
Single-storey rear extension cost, from £45,000
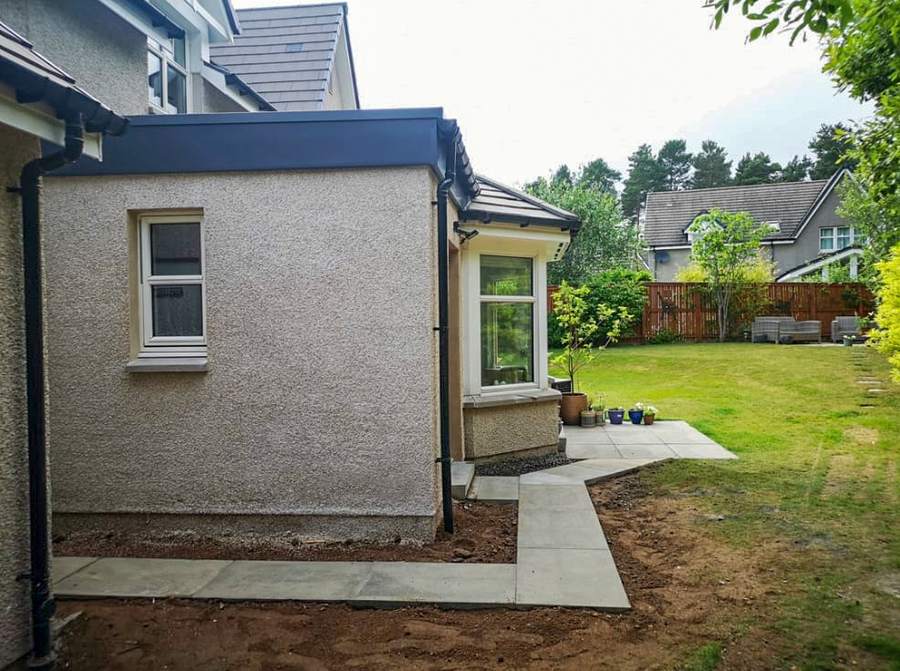 Single-storey rear extension on a Banchory property, harled to
match the existing home.
Single-storey rear extension on a Banchory property, harled to
match the existing home.
A single-storey rear extension is the most popular and most affordable type of extension in Aberdeen. It’s a straightforward box off the back of the house, usually 3 to 5 metres deep by 4 to 6 metres wide.
2026 starting price: from £45,000 for a 15 to 20 m² extension at a standard finish.
That works out at around £2,500 per square metre. For a slightly bigger 25 m² rear extension expect to start around £60,000.
What you get at the starting price:
- Concrete strip or trench-fill foundations (subject to ground survey)
- Blockwork walls, insulated to current Scottish building standards
- Rendered or harled external finish to match the existing house
- Pitched slate or flat single-ply membrane roof
- Standard uPVC French doors and one or two windows
- Plastered walls and ceiling, ready to decorate
- All internal joinery, first- and second-fix electrics, radiators tied into the existing system
- Building warrant, structural calculations, and all site works
What pushes the price up:
- Bifold or sliding doors instead of French doors: +£4,000 to £10,000 depending on span and brand
- Roof lantern or two large skylights: +£3,000 to £6,000
- Underfloor heating instead of radiators: +£90 to £120 / m²
- Structural steel to open up the existing kitchen wall behind: +£3,500 to £8,000
- Full render match on granite properties (specialist harling): +£2,000 to £4,000
Most of the single-storey rear extensions we complete in Aberdeen finish somewhere between £45,000 and £70,000 all in. If you want a full walkthrough of what makes up the number, read How Much Does a Home Extension Cost in Aberdeen.
Timescale: typically 10 to 14 weeks on site, plus 8 to 12 weeks upfront for building warrant and planning (if required).
Planning: most single-storey rear extensions in Scotland fall under permitted development rights, but only if they meet the size, height, and boundary limits. You almost always still need a building warrant from the council, which is separate from planning. See the official guidance at mygov.scot, Getting a building warrant.
Double-storey (two-storey) extension cost, from £75,000
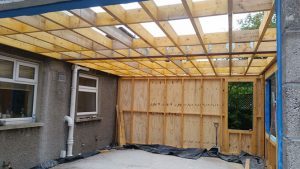 First-fix timber roof structure on one of our Aberdeenshire
extensions, the moment when a two-storey extension’s overall shape is
set.
First-fix timber roof structure on one of our Aberdeenshire
extensions, the moment when a two-storey extension’s overall shape is
set.
A two-storey extension gives you roughly twice the floor space of a single-storey for less than double the money, because you share the foundations, roof, and roughly the same amount of groundworks across two floors. It’s the best pound-per-square-metre extension you can build.
2026 starting price: from £75,000 for a 30 m² two-storey extension at a standard finish.
That works out at around £2,500 to £2,700 per square metre. A 40 m² two-storey (typical family extension with a kitchen-diner below and a bedroom-plus-en-suite above) starts around £95,000 to £110,000.
What drives the price:
- Deeper foundations to carry the extra load
- Structural steel or padstones for openings between the existing house and extension
- A second set of first- and second-fix electrics, plumbing, and joinery
- Extra scaffolding and roof works
- Often an ensuite bathroom upstairs, that alone adds £6,000 to £12,000
What you get:
Standard two-storey scope: full masonry construction, matching render or granite-effect finish, pitched slate roof, uPVC or aluminium windows, extra bathroom rough-in, first- and second-fix, plastered walls, ready to decorate.
Timescale: typically 16 to 22 weeks on site.
Planning: two-storey extensions in Scotland almost always need full planning permission as well as a building warrant, permitted-development rights are more restrictive for anything above ground-floor level.
For a full comparison of the two options, read Single-Storey vs Double-Storey Extensions in Aberdeen.
Side extension cost, from £38,000
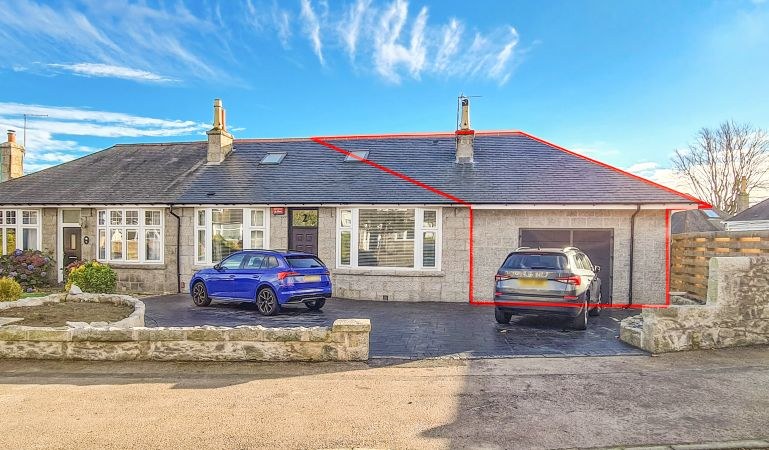 Single-storey side extension on an Aberdeen granite bungalow, the
extension (outlined in red) integrates the garage and adds a full new
room on the gable end.
Single-storey side extension on an Aberdeen granite bungalow, the
extension (outlined in red) integrates the garage and adds a full new
room on the gable end.
A single-storey side extension usually runs down the side of the house, filling in a driveway strip, a side garden, or the gap between the house and a boundary. In Aberdeen this is common on granite bungalows, semi-detached properties, and 1960s to 1980s detached homes with generous side plots.
2026 starting price: from £38,000 for a 12 to 15 m² single-storey side extension.
Around £2,500 per square metre for a standard finish. Slightly higher per-m² than a rear extension because the geometry is narrower and the wall-to-floor ratio is worse, you pay for more wall relative to floor area.
Common uses in Aberdeen:
- Extending a kitchen sideways to create a kitchen-diner
- Adding a utility room and downstairs WC
- Creating a home office or study
- Widening a hallway plus adding a boot room
- Integrating an existing garage into the main living space
Boundary rules: side extensions in Scotland must not extend beyond the original side wall of the house if it faces a road frontage, and are limited to a set percentage of the plot under permitted development. If your side extension goes right up to the boundary you’ll need building warrant conditions around fire resistance of the boundary wall.
Timescale: typically 10 to 14 weeks on site.
Wraparound extension cost, from £70,000
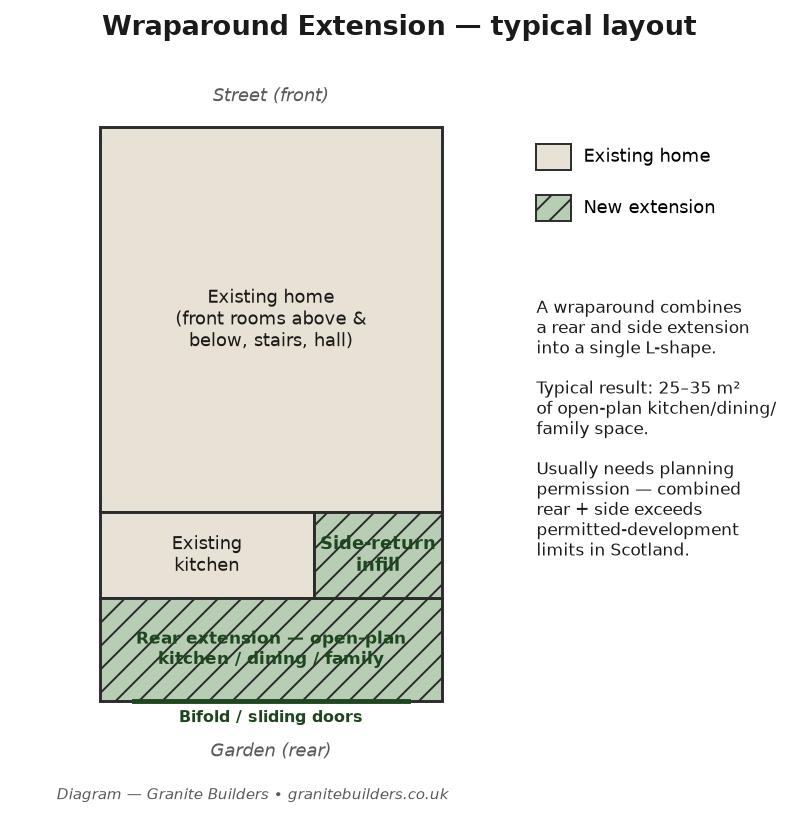 Layout diagram of a typical wraparound extension, an L-shape
combining a rear and a side extension into one open-plan family
space.
Layout diagram of a typical wraparound extension, an L-shape
combining a rear and a side extension into one open-plan family
space.
A wraparound is the L-shaped combination of a rear and a side extension into one build. It’s the go-to move when a family wants a large open-plan kitchen-dining-family room and there’s room in the garden and along the side of the house.
2026 starting price: from £70,000 for a 25 m² wraparound at a standard finish.
Around £2,800 per square metre. Wraparounds are pricier per-m² than a plain rear extension because the L-shape needs more corner steelwork, a more complex roof, and longer boundary walls.
Typical scope at the starting price:
- 25 to 35 m² of open-plan space
- Two or three roof lights
- Bifold or sliding doors to the garden
- One large steel beam removing the old rear kitchen wall
- Plastered and ready to decorate, standard uPVC/aluminium windows
Cost drivers to watch:
- Structural steel is a much bigger line item on wraparounds than rear-only extensions, allow £6,000 to £12,000
- Roof lantern in the corner adds £3,500 to £6,500 but transforms the light
- Wraparounds almost always trigger full planning permission because they exceed permitted-development limits
Timescale: typically 14 to 18 weeks on site.
Read more about which type suits your plot in Types of Home Extension in Aberdeen.
Kitchen extension cost, from £55,000 (build + kitchen)
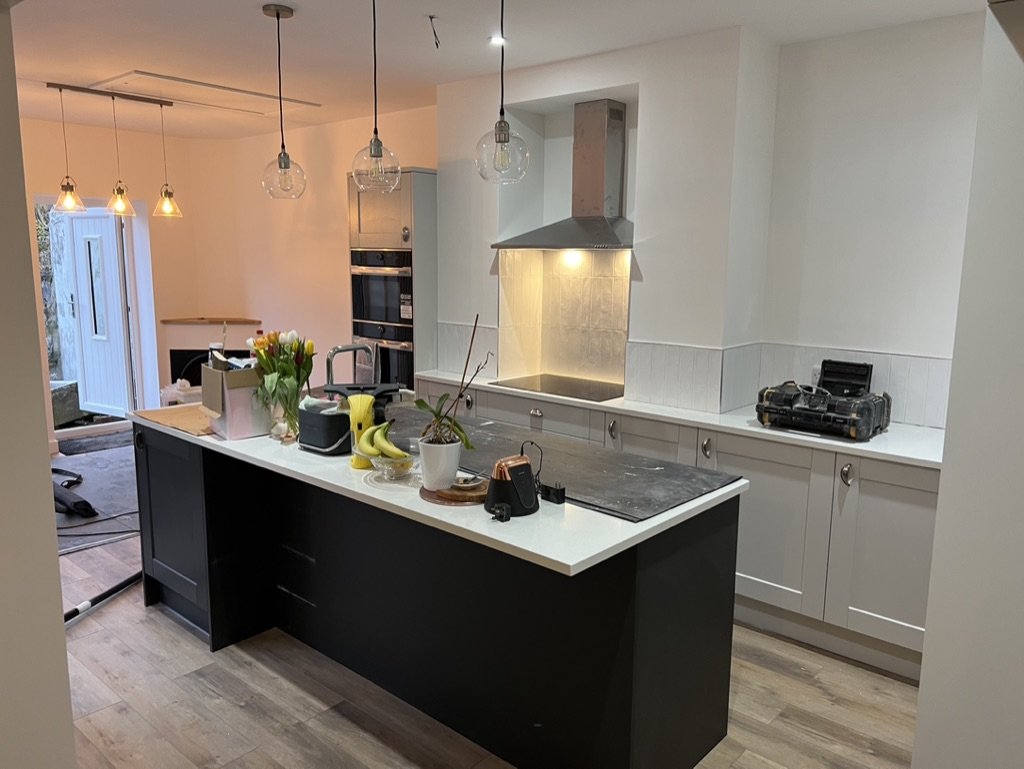 One of our completed Aberdeen kitchen extensions, open-plan with a
large central island, pendant lighting and integrated
appliances.
One of our completed Aberdeen kitchen extensions, open-plan with a
large central island, pendant lighting and integrated
appliances.
A “kitchen extension” is not really its own architectural type, usually it’s a single-storey rear or wraparound plus a full new fitted kitchen. The price difference between a bare-shell extension and a “kitchen extension” is almost entirely the kitchen and its finishes.
2026 starting price: from £55,000 for a 20 m² kitchen extension including a mid-range fitted kitchen.
Around £3,000 per square metre when the kitchen and appliances are included in the total.
What’s inside that number:
- Extension shell (as per single-storey rear scope above)
- Mid-range shaker or slab-front kitchen from a UK supplier
- Quartz or laminate worktop
- Induction hob, integrated oven, extractor, dishwasher, undercounter fridge or fridge-freezer
- Full plumbing and gas connections
- Feature lighting and undercabinet LEDs
What pushes it up:
- Bespoke or German kitchen: +£8,000 to £25,000 (Bulthaup or Poggenpohl territory)
- Full-height American fridge-freezer and wine fridge: +£2,500 to £4,500
- Two-tone stone worktops (marble island + quartz perimeter): +£3,000 to £6,000
- Underfloor heating with polished porcelain tile finish: +£4,000 to £7,000
- Roof lantern above a central island: +£3,500 to £6,500
- Bifold or sliding doors to the garden: +£4,000 to £10,000
Layout choices that matter:
Most Aberdeen kitchen extensions we quote fall into one of three plans, a wide galley with an island, a broken-plan kitchen-diner with a partial wall to a snug, and a fully open-plan kitchen-dining-family room off a wraparound. The plan you choose changes structural steel, glazing, and lighting spec more than the kitchen itself.
For inspiration on layout and finishes, see Kitchen Extension Ideas for Aberdeen Homes.
Timescale: typically 12 to 16 weeks on site, plus 2 to 3 weeks of kitchen installation and snagging.
Over-garage extension cost, from £45,000
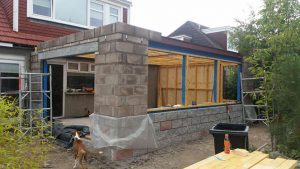 Blockwork shell of one of our Aberdeen extensions in progress, the
same construction principles apply when adding a habitable room over an
existing garage.
Blockwork shell of one of our Aberdeen extensions in progress, the
same construction principles apply when adding a habitable room over an
existing garage.
Building a bedroom, study, or master suite over an existing single or double garage is one of the smartest square-metre-per-pound decisions you can make. The foundations already exist and the garage roof gets replaced with a habitable first-floor.
2026 starting price: from £45,000 for a 15 to 20 m² over-garage room.
Around £2,600 per square metre.
Non-negotiable costs to check:
- Structural survey of the existing garage foundations. Most 1970s to 1990s Aberdeen garage foundations were not designed to carry an upper storey and will need underpinning. Allow £4,000 to £10,000 for underpinning if required.
- Insulating the existing garage walls to modern thermal standards to bring the whole ground floor up to code
- New stair from the existing landing (often needs remodelling to fit)
- Full building warrant covering both the new upper floor and any changes to the ground-floor garage
Timescale: typically 12 to 16 weeks on site.
Planning: over-garage extensions almost always need full planning permission in Scotland, especially if the garage is at the side of the house.
Side-return extension cost, from £22,000
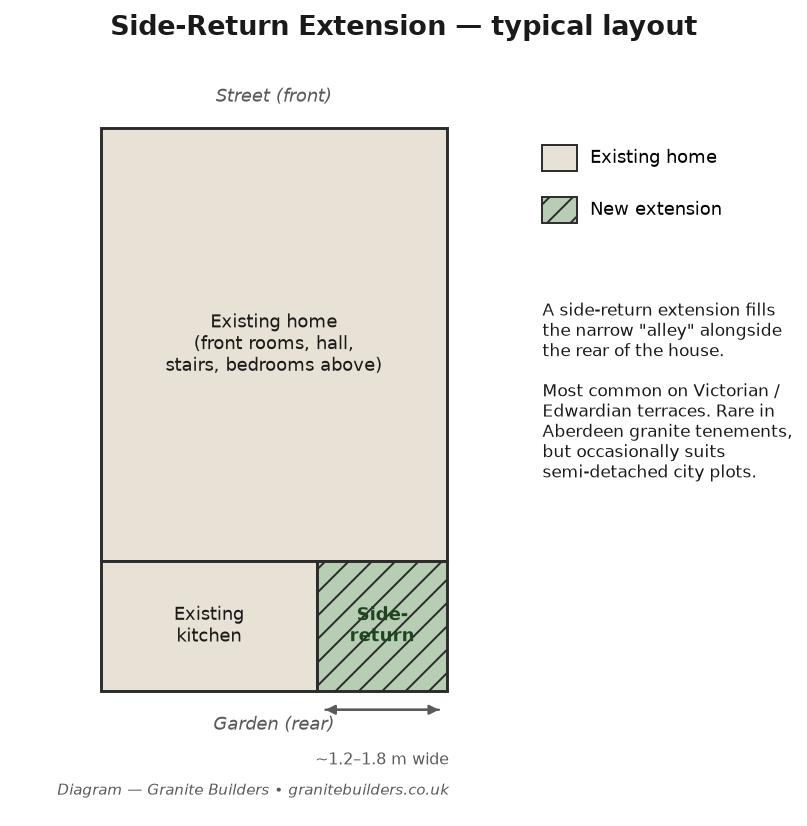 Layout diagram of a side-return extension, a narrow infill of the
alley next to the rear of a terrace or semi.
Layout diagram of a side-return extension, a narrow infill of the
alley next to the rear of a terrace or semi.
A side-return is a narrow infill (usually 1.2 to 1.8 metres wide) that fills the small alley alongside the rear of a house, the “return”. It’s a London and Manchester Victorian-terrace classic. It’s less common in Aberdeen because granite tenements and 20th-century Aberdeen semi-detacheds rarely have that layout, but where the geometry exists it’s a very affordable way to gain useful kitchen space.
2026 starting price: from £22,000 for a 6 to 8 m² side-return.
Around £2,800 per square metre, high per-m² because you’re paying for a full extension shell (foundations, walls, roof, doors) over a very small floor area.
Best use cases in Aberdeen:
- Widening a narrow galley kitchen in a city-centre terrace
- Adding a downstairs cloakroom next to the existing kitchen
- Creating a run of counter space for a small kitchen-diner
Watch-outs:
- Boundary wall conditions with the neighbour, access, drainage, and fire spread need to be documented in the building warrant
- Rooflights are almost mandatory because a side-return has very little natural light otherwise
What’s included in every Granite Builders extension quote
To make sure you’re comparing like-for-like when you get quotes, here’s what our starting prices include as standard:
- Site survey and structural design
- Full building warrant application and drawings
- Planning permission application (where required)
- All groundworks, foundations, drainage, and utility connections
- All materials, blockwork, insulation, roof, render/harling
- All windows and doors (uPVC or aluminium, brand upgrade extra)
- Plastered walls and ceilings, ready to decorate
- First- and second-fix electrics tied into your existing consumer unit
- First- and second-fix plumbing and heating tied into your existing system
- Skirtings, architraves, and internal doors
- All scaffolding, welfare, and skip hire
- Post-completion snagging and 10-year TrustMark-backed workmanship guarantee
Not included (unless explicitly quoted): kitchen supply and fit, bathroom fit-out, decorating, flooring finishes, garden landscaping, VAT.
Why extension costs vary so much, the honest answer
Homeowners often ask why one quote comes in at £42,000 and another at £71,000 for what looks like “the same extension”. The gap is almost always in these six areas:
- Ground conditions. Aberdeen sits on a mix of granite bedrock, clay, and made-ground. A rock-heavy plot may need breaking out with heavy plant (£2,000 to £6,000 extra). Made-ground may need piled foundations (£8,000 to £20,000 extra).
- Glazing. A pair of French doors is £1,500. A 4-metre bifold in aluminium is £6,000 to £10,000. A glass-box corner is £15,000+.
- Roof type. A flat EPDM roof is the cheapest. A pitched slate roof to match the existing house adds £3,000 to £8,000. A roof lantern adds £3,000 to £6,000 per lantern.
- Structural openings. Removing the old rear wall to open into the extension needs a steel beam. Beams range from £2,500 to £12,000 depending on span and load.
- Finish level. “Ready to decorate” is not the same as “handed over, painted, floored, and kitchen fitted”. A full-finish job adds £15,000 to £45,000 depending on choices.
- Site access. A rear garden with side access is cheap. A rear garden that needs materials passed through the house is not, allow £3,000 to £8,000 for protection, dust control, and slower labour.
If a quote is much cheaper than the ranges above, one of two things is happening: the scope is not what you think, or something has been left out of the price that will come back as a “variation” during the build. Every homeowner I meet who has had a bad extension experience in Aberdeen tells me the same story, a low first number, then a stream of extras.
How to get an accurate Aberdeen extension quote
To price an extension properly we need three things:
- A rough sketch or existing floorplan (mobile-phone photo is fine)
- The intended use (kitchen, bedroom, home office, playroom)
- Your finish level (ready-to-decorate, or fully finished including kitchen and flooring)
From there we can give you an accurate starting figure over the phone in about ten minutes, and a firm fixed-price quote after a 45-minute site visit.
To arrange a site visit anywhere in Aberdeen city, Stonehaven, Peterhead, Inverurie, or Westhill, call 07946 046935 or use the contact form on our home extensions page.
For guidance on the wider planning and warrant process before you commit, read Extension Planning Permission in Aberdeen and the Scottish Government’s own guides on permitted development rights and when you need planning permission.
You can also check the status of live planning applications on your street via Aberdeen City Council’s public access portal or Aberdeenshire Council’s e-planning.
Frequently asked questions
Which extension type gives me the most value for money?
A two-storey extension wins on pounds-per-square-metre because you share the foundations and roof across two floors. If you need bedrooms and living space, two-storey is almost always the better financial call. If you only need a bigger kitchen and living area, a single-storey rear extension is more sensible than paying for space upstairs you don’t need.
Do I need planning permission for an extension in Aberdeen?
Sometimes. Many single-storey rear extensions in Scotland qualify for permitted development rights if they meet the size, height, boundary, and material rules. Two-storey extensions, side extensions beyond the original side wall, and any extension in a conservation area almost always need full planning permission. Every extension needs a building warrant regardless of whether planning is required, see mygov.scot, Building warrants.
How long does an Aberdeen extension take from first call to handover?
- Design and warrant stage: 8 to 14 weeks (structural design, warrant application, planning if needed)
- On-site build: 10 to 22 weeks depending on type
- Total: typically 5 to 8 months from first site visit to handover
Do you build extensions on granite properties in Aberdeen city centre?
Yes. We match harling and render carefully so a new extension reads as part of the original property. On listed and conservation-area properties we handle the additional consents.
What’s the cheapest legitimate extension I can build in Aberdeen?
A sunroom on a light steel or timber base, from around £24,000 for a 12 to 15 m² space. A sunroom is not a full masonry extension, the thermal performance is different, but if you want extra usable space year-round on a strict budget, it’s the entry point.
Do you charge for quotes?
No. Site visits and written fixed-price quotes are free within Aberdeen and Aberdeenshire.
Are you accredited?
Yes, Granite Builders is TrustMark approved and I have 20+ years’ experience building homes and extensions across Aberdeen and Aberdeenshire. TrustMark is a government-endorsed quality scheme, a homeowner protection you can verify on the official register.
About the author
Przemek Dunajski is the Founder of Granite Builders, an Aberdeen-based building contractor specialising in home extensions, loft conversions, and full home renovations across Aberdeen and Aberdeenshire. Przemek has 20+ years’ hands-on experience in the trade and is TrustMark approved.
Phone: 07946 046935 · Web: granitebuilders.co.uk · Office: Cirrus Building, ABZ Business Park, 6 International Ave, Aberdeen AB21 0BH
All prices quoted are 2026 starting figures. Indicative only, subject to a site survey, and exclude VAT. Every home is different, this guide is a benchmark, not a fixed quote.
Thinking about your own project in Aberdeen?
Granite Builders is a family-run, TrustMark registered firm with over 20 years in Aberdeen and Aberdeenshire. Tell us what you have in mind and we will give you an honest, detailed written quote, with no obligation.