Loft Conversions
in Aberdeen.
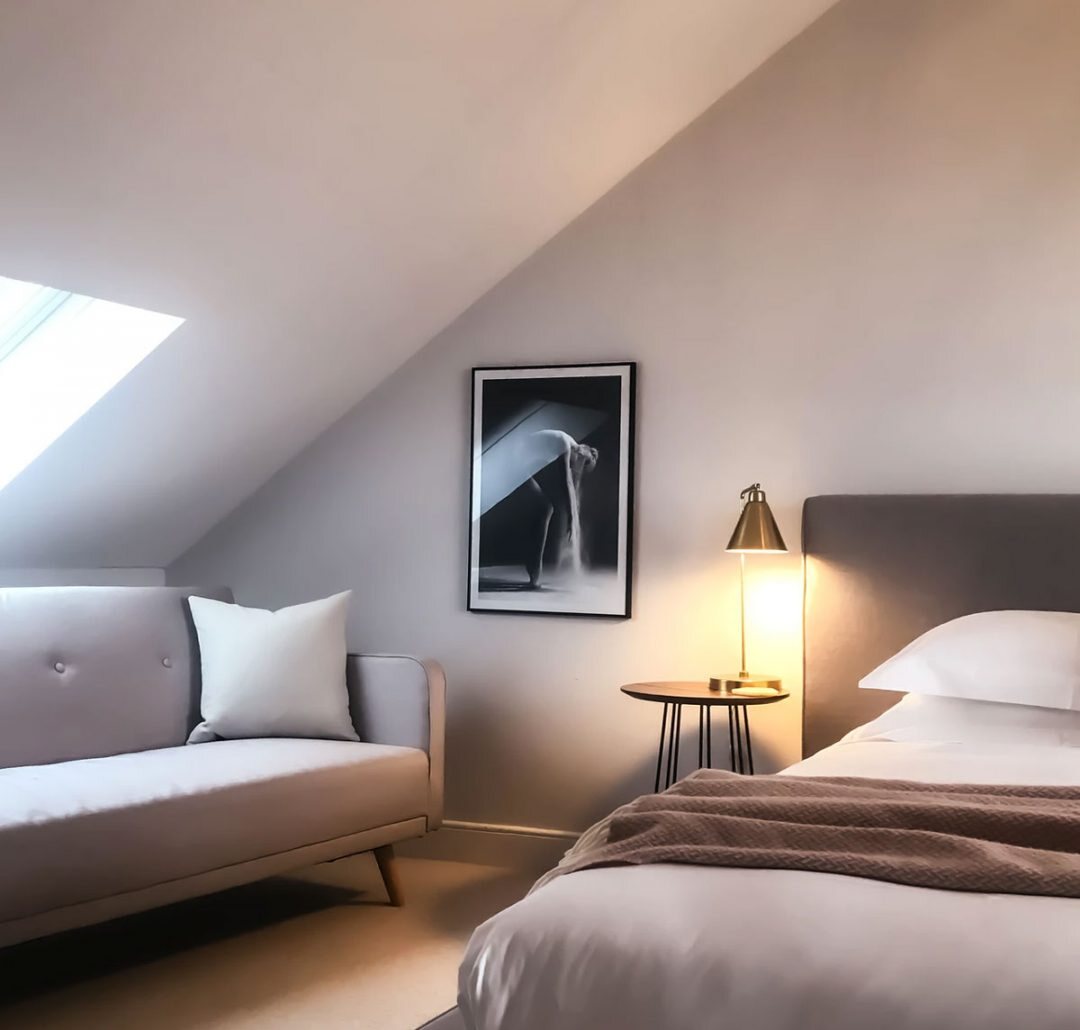
Turn unused roof space into a bedroom, home office or en suite. Dormer, Velux roof light and hip-to-gable loft conversions across Aberdeen and Aberdeenshire, built by a family firm with over 20 years' experience.

The most cost effective way
to add a room in Aberdeen.
A loft conversion in Aberdeen is often the smartest way to add a bedroom, office or bathroom without losing a single inch of garden. The space is already there, sitting empty above your head, and putting it to work usually costs less per square metre than building outwards and adds real value to your home. For over 20 years, families across Aberdeen and Aberdeenshire have asked Granite Builders to turn dead roof space into the room they really needed.
We are a family-run firm, not a faceless contractor. As Federation of Master Builders members and a TrustMark registered business, we have been independently vetted and inspected, so the standard you are promised is the standard you get. From the first survey in the West End of Aberdeen to handing over a finished room in Stonehaven, Inverurie or Banchory, one team manages your loft conversion from the first drawing to the final coat of paint.
Whether you are weighing up a full dormer, a tidy Velux roof light scheme or a hip-to-gable on a semi, this page walks you through the types, what makes a loft suitable, the building warrant process in Scotland, and honest indicative pricing. When you are ready, we will visit, measure up and give you a detailed written quote with no obligation.
Four ways to convert,
one that suits your roof.
Not every roof is the same, so not every conversion is either. Here are the four types we build most often across the North East, and the kind of home each one tends to suit.
Dormer
A box extension out from the slope that adds full head height and floor space. The most popular choice for a usable bedroom.
Velux Roof Light
Roof-light windows set into the existing slope. The tidiest and most affordable option where head height already works.
Hip-to-Gable
The sloping hip end is rebuilt as a vertical gable wall, squaring off the loft to free up a great deal more usable room.
Mansard
The whole roof is reshaped to a near vertical rear wall, creating the largest conversion of all. Ideal for a full extra storey.
What we look for before
we recommend a conversion.
Head height comes first. As a rough guide, you want at least 2.2 to 2.4 metres from the floor joists to the ridge in the highest part of the loft. If the height is tight, a dormer or a hip-to-gable can often create the room a Velux scheme alone cannot. The only way to be sure is a quick survey, which we carry out free of charge.
Roof pitch and shape matter too. A steeper pitch gives more usable floor area, and a traditional cut roof with rafters is generally easier and cheaper to convert than a modern trussed roof, though both can be done. The age and type of your roof, the position of the chimney and water tank, and where a new staircase can land all feed into what we recommend.
Many Aberdeen homes, from granite terraces in the city to detached houses out in the shire, have lofts that convert beautifully. Just as importantly, we will tell you honestly if yours does not stack up, rather than talk you into a job that will disappoint. That straight answer is exactly why people call us back.
The difference is who stays accountable.
Loft Experience
Two decades of dormer, Velux and hip-to-gable conversions across Aberdeen and Aberdeenshire. We know how local roofs are built, and what they hide.
Accredited, Not Just Insured
Federation of Master Builders membership and TrustMark registration mean we have been independently vetted against a Government-endorsed standard. These are not labels we gave ourselves.
One Point of Contact
From your first survey to the final snag, one project manager looks after everything, including the building warrant. No chasing, no being passed around.
No Surprises
We quote in writing, in detail, and we do not start work we have not priced. If the roof reveals something unexpected, you hear it before we act, not after.
Finished loft conversions
across the North East.


How much does a loft
conversion cost in Aberdeen?
Most builders in Aberdeen will not show you a number until they are sitting in your living room. We will. The figures below are honest starting points for the loft conversions we build most often across the Aberdeen area. For a deeper breakdown, see our loft conversion cost guide.
Indicative only, subject to a site survey, and exclude VAT. A typical Aberdeen loft conversion falls in the region of £45,000 to £65,000 and up, depending on the type, the size and the finish you choose. Our quotes cover structural work, insulation, the new staircase, windows, electrics, plastering, internal finishing and building warrant liaison. We tell you upfront what sits outside the contract, so the final invoice holds no surprises. We provide a detailed written quotation free of charge after a site survey.
The question every homeowner asks first.
It is also the one most builders avoid answering. As a guide, a typical loft conversion takes 6 to 10 weeks on site once the building warrant is approved. Here is how that time tends to break down.
Indicative only, subject to a site survey, and exclude VAT. Timescales assume your building warrant is already approved. In Scotland, a loft conversion needs a building warrant from Aberdeen City or Aberdeenshire Council, so allow additional time for processing before work begins. We manage the warrant application on your behalf and keep you updated at every step.
Your money and your home,
protected at every stage.
Protected for years
Through our TrustMark registration, your loft conversion can be covered by an Insurance Backed Guarantee, so your investment is protected even in the unlikely event we could not return to put something right. Ask us for full details.
We stand behind it
Our work is covered by a written workmanship guarantee. If a covered defect appears after completion, we come back and fix it. No arguments, no fuss.
Contracts on every job
We carry public liability insurance and work to a written contract on every project, large or small, so everyone knows exactly what was agreed.
Pay as work is done
You pay to a written schedule tied to agreed milestones, only for work that is completed and inspected. For larger projects, we can introduce a regulated finance provider so you can spread the cost.
From your first call to the final handover.
Free Survey & Quote
We visit, measure the head height and pitch, listen to how you want to use the room, and produce a detailed written quote. No ballpark figures, and no obligation to go ahead.
Design & Building Warrant
We prepare or coordinate drawings and structural calculations, then submit your building warrant to the council and handle the back and forth on your behalf.
The Build
One team, managed by your project manager, works to an agreed programme. We protect the rest of your home from dust, keep the site tidy and tell you what happens next.
Completion & Aftercare
We arrange the completion inspection, walk you through your new room, deal with any snags, and back the job with a written guarantee. We do not disappear when the invoice is paid.
Trusted by homeowners across Aberdeenshire.
"Granite Builders did a great job removing a wall and installing a steel joist for us. They kept the place pretty tidy across all days they were here. Thank you."
"They done an alteration by making a new wall opening and putting in a steel beam, then refurbished the whole house including our kitchen and bathroom. Well recommended."
"Great people to deal with, highly recommend to anyone. Fantastic workmanship along with professional support. Answered everything I wanted to know along with having various choices when making decisions."
A loft conversion specialist Aberdeen has trusted for over 20 years.
Granite Builders has been part of Aberdeen and Aberdeenshire for over two decades. We are a family-run business, which means our reputation is personal. It is built one project at a time, and we intend to keep it that way.
We know this region, and we know its roofs. We understand the granite, the older cut roofs in the city terraces, the trussed roofs on newer estates, and the way Aberdeen City and Aberdeenshire Council handle building warrants for loft conversions. That local knowledge is what keeps projects on schedule and budgets where they should be. We are proud Federation of Master Builders members and TrustMark registered, because those standards matter to the people who trust us with their homes.
Loft conversions across Aberdeen
and Aberdeenshire.
We take on loft conversions right across the city and the shire. From the West End of Aberdeen to Stonehaven, Inverurie, Banchory and beyond, if your home is in the North East, we can help. Not sure we cover your street? Just ask, or see our service areas.
Loft conversion questions, answered.
Most are, but it comes down to head height, roof pitch and structure. As a guide, you want at least 2.2 to 2.4 metres from the floor to the ridge at the highest point. A steeper pitch and a traditional cut roof give you more usable space, though trussed roofs can be converted too. The only way to know for certain is a survey, which we carry out free of charge, and we will tell you honestly if your loft does not stack up.
Yes. In Scotland, converting a loft into a habitable room needs a building warrant from Aberdeen City or Aberdeenshire Council, which covers structure, fire safety, insulation and the new staircase. Some external changes such as a large dormer may also need planning permission, while smaller schemes can fall within permitted development. We tell you exactly what applies to your project at quote stage, and we prepare and manage the applications for you.
If your loft already has good head height, a Velux roof light scheme is the tidiest and most affordable option, with windows set into the existing slope. If head height or floor space is tight, a dormer adds both by building out from the roof, which is why it is the most popular choice for a proper bedroom. We explain the trade-offs in detail on our dormer and Velux pages, and recommend the right one for your roof at survey.
As a guide, loft conversions in the Aberdeen area typically fall between £45,000 and £65,000 and up. A Velux roof light scheme sits at the lower end, a dormer in the middle, and a hip-to-gable or mansard higher. These figures are indicative only, subject to a site survey, and exclude VAT. For a full breakdown of what drives the price, see our loft conversion cost guide, then ask us for a detailed written quote free of charge.
Once your building warrant is approved and we are on site, a typical loft conversion takes 6 to 10 weeks, depending on the type and size. A Velux scheme is quicker, a dormer or hip-to-gable takes a little longer. Remember to allow additional time at the start for the warrant to be processed by the council. We confirm a clear programme for your project before work begins and hold to it.
A well built loft conversion that adds a genuine bedroom, ideally with an en suite, is one of the most reliable ways to increase both the space and the value of a home. It uses an area you already own without losing garden, and a finished, warranted room with a proper staircase appeals strongly to buyers. We cannot promise a specific figure, as it depends on your home and the local market, but a quality conversion done to the building warrant is an investment that tends to pay back.
Ready to convert your loft?
Contact Granite Builders today for a free, no-obligation quote on your Aberdeen loft conversion. Call 07946 046935 or send a message, and we will get back to you within one business day. Your survey is free, your quote is detailed, and there is no pressure to go ahead.