Home Extension Ideas for Aberdeen Granite Homes
Aberdeen is granite country. From city-centre tenements on Union Grove to harled farmhouses in the Aberdeenshire hills, the North-East has more traditional stone-built homes than almost anywhere else in the UK. Extending one of these properties is not the same job as extending a modern brick house. The materials behave differently, the design rules are stricter, and getting it wrong is visible from the road.
This guide is written for homeowners with a granite property, whether that’s a period city terrace, a suburban 1930s stone semi, a harled bungalow, or a rural stone-clad farmhouse. Every idea below has been used on a real Aberdeen or Aberdeenshire project, and every one respects the character of the original building. If you want an extension that looks like it belongs, not one bolted on, this is the shortlist.
I’ve spent 20+ years extending and renovating homes across the North-East. What follows is the same design conversation we have with every client at the survey stage, the ideas that work, the ones that don’t, and the details that decide whether the finished job will still look right in 20 years.
Contents
- Why granite homes need a different design approach
- The five extension moves that work on granite properties
- Matching the stone, the four honest options
- Rooflines, dormers and getting the pitch right
- Windows and glazing, the biggest design decision
- Bifold doors, sliders and lantern rooflights
- Extending in a conservation area or listed street
- Aberdeen-specific detailing that matters
- Design ideas by home type
- Structure, what’s usually behind the walls
- What NOT to do (real regrets from real projects)
- Frequently asked questions
Why granite homes need a different design approach
Modern brick-and-block houses have a cavity wall, dry construction, insulation between skins, and thin lime-free mortar. A granite (or dressed stone, or harled stone-and-lime) home is the opposite of all of that. Solid walls. Lime mortar. No cavity. Moisture managed by breathing, not by barriers.
That single difference is what makes granite homes different to extend. If you bolt on a modern cavity-wall extension with cement mortar and plastic membranes, you can create an interface where moisture from the old wall cannot get out, the extension is fine, but the old wall behind it will start to fail within a few years. This is not scaremongering; it’s the single most common problem we’re called in to fix on other people’s extension jobs.
The right design principle is simple: the extension can be modern, but the interface has to be honest. Where new meets old, the details need to allow the old wall to keep breathing. That doesn’t limit your design choices; it just limits your construction choices. We cover the technical detail in our Renovating a Period Granite Home in Aberdeen guide.
The other reason granite homes need a different approach is visual. Aberdeen’s local granite is one of the most distinctive building materials in the UK. A modern extension in the wrong material, orange facing brick, aluminium composite panel, pale sand-cement render, screams “extension” from 100 metres away. Get the material and roofline right and it can look as though it’s always been there.
The five extension moves that work on granite properties
After 20+ years of quoting extensions on granite properties, five design moves come up again and again. Any granite-home extension is usually a combination of these five, in different proportions.
1. The rear “garden” extension
The classic move. A single-storey rear extension that opens the back of the house up to the garden, usually the kitchen or a family room. Because it’s at the back, it barely touches the “character” front elevation, so you have design freedom.
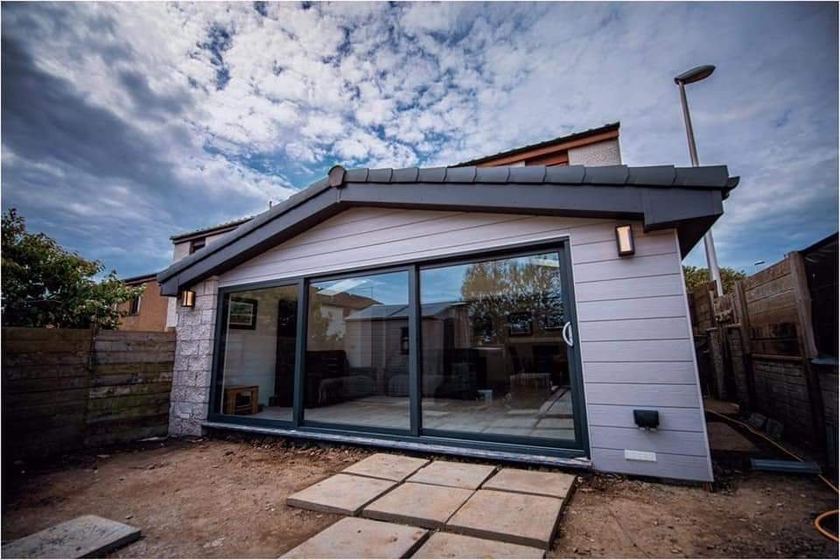 A rear garden extension we completed in Aberdeen, contemporary
cladding and corner glazing, with the original granite corner post left
exposed as a deliberate material contrast.
A rear garden extension we completed in Aberdeen, contemporary
cladding and corner glazing, with the original granite corner post left
exposed as a deliberate material contrast.
Works well on: granite semis, rural harled bungalows, city terraces with garden access. See Kitchen Extension Aberdeen for the kitchen-focused version.
2. The side-return infill
Aberdeen has hundreds of granite terraces and semis with a narrow strip of side ground down one flank, the “side return”. Filling it in with a single-storey extension widens narrow rooms (usually the kitchen) into a proper family space without touching the front elevation.
Works well on: city and Bridge of Don granite terraces, older Torry / Ferryhill / Rosemount properties.
3. The wraparound
Combines the rear extension and the side-return. Creates an L-shaped, single-storey family space at the back of the house. On the right property this is the single most transformative extension you can build.
Works well on: end-terrace granite semis and detached bungalows with garden on two sides. See our Types of Home Extension in Aberdeen guide for the taxonomy.
4. The over-garage or over-single-storey extension
Building a first-floor room on top of an existing garage or single-storey room. Adds a bedroom or ensuite without eating garden space. Requires structural checks on the foundation, often lifted early in the design phase, and careful roof-tying to the original ridge.
Works well on: 1970s-90s stone-and-brick bungalows with integral garages, harled 1930s villas with garages tacked on later.
5. The dormer or roof-lift
Not strictly an extension in the sense of ground floor space, but functionally identical. A well-designed dormer or full roof-lift turns an unused loft into a bedroom, ensuite, or office. On a granite home, roof-form is critical, see the roofline section below. Detail at Types of Loft Conversion in Aberdeen.
Works well on: granite semis and detached villas with generous roof pitch (over 40°), 1950s-70s bungalows with cold roofs.
Matching the stone, the four honest options
The single design question that matters most on a granite-home extension: what do you clad the new bit in? Get this right and everything else falls into place. Get it wrong and the extension will always look wrong.
There are four honest options. All work; each says something different.
Option 1: Reclaimed granite or matching new granite
The most seamless match. Uses either genuine reclaimed Aberdeen granite (from demolished buildings) or new granite dressed to match the original. Extremely expensive, extremely slow, and needs a genuine granite mason. On a listed or conservation-area front elevation this may be the only option planning will approve.
- When to use: listed properties, conservation-area front-elevations, ambitious budget.
- When to skip: rear extensions where the finish isn’t visible from the street.
Option 2: Harled or wet-dash render
A traditional Scottish render finish, using lime-based (not cement) mortar. Costs a fraction of matching stone and works beautifully as a contrast material, the old granite stays visible on the front and gables; the new extension is honestly rendered.
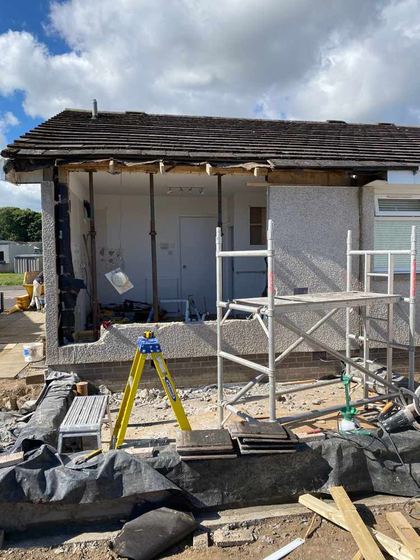 The new extension shell where it meets the original harled wall,
this junction is where the render has to be matched, and getting the
coat right is what makes the join disappear.
The new extension shell where it meets the original harled wall,
this junction is where the render has to be matched, and getting the
coat right is what makes the join disappear.
- When to use: rear, side, and wraparound extensions where you want an honest but sympathetic finish.
- When to skip: front elevations in strict conservation areas where matching stone is required.
Option 3: Contemporary contrasting cladding
Timber (cedar, larch, thermally-modified accoya), zinc, brick with a specific complementary colour, dark render with a smooth finish. Sends a clear “modern extension” signal and can look striking on a rear that opens to a large garden.
- When to use: rear-only extensions on rural properties, contemporary architectural intent, homeowners who want a visible before/after.
- When to skip: front or visible-from-street elevations on traditional properties, conservation streets.
Option 4: Structural glazing
Full-height glazing in aluminium or slim-frame steel used as the “wall” material of the extension. Creates a dramatic garden-facing box, and lets the original granite gable become the room’s feature wall. When done well, it’s the least intrusive option on a listed granite property, because the extension almost visually disappears.
- When to use: rear extensions to large rural properties, contemporary interiors, budget for structural glazing spec.
- When to skip: exposed sites (wind loading, cleaning access), north-facing walls (heat loss), very tight budgets.
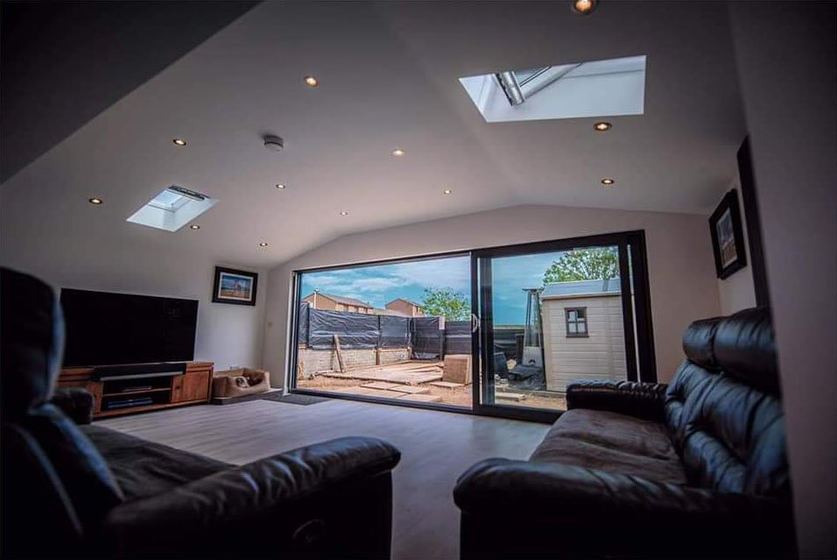 The finished result on one of our rear extensions, skylights and
full-height glazing turn what was a dark, boxy room into the brightest
space in the house.
The finished result on one of our rear extensions, skylights and
full-height glazing turn what was a dark, boxy room into the brightest
space in the house.
Rooflines, dormers and getting the pitch right
Aberdeen granite homes almost always have pitched roofs, usually with pitches of 40 to 45° and slate or slate-effect coverings. This is the single most-abused detail on extensions. A flat-roofed cube stuck onto a 45° pitched roof looks wrong forever. Options that work:
1. Continue the existing pitch and material
Best move for a single-storey rear extension: extend the existing pitch, slate to match (natural or slate-effect), same gable-end detailing. The extension becomes an extension of the roof, not a bolted-on box.
2. Lean-to at a similar pitch
If continuing the main pitch isn’t practical, a lean-to at 20-30° in matching material can work, as long as it’s clearly subordinate to the original roof. Gets tricky when the extension footprint is wider than 4m; the lean-to head-height gets absurd.
3. Contemporary flat roof, but only if the extension itself is honestly modern
A parapet-hidden flat roof works if the extension’s wall material is also contemporary (Option 3 or 4 above). It does NOT work if the walls are trying to look traditional. The two design languages have to agree.
4. Zinc or standing-seam roof
Contemporary detail, uses low pitch (5 to 15°), and reads as intentionally modern. Ties well to timber cladding or dark render. Higher installation cost than tiles but excellent longevity.
Dormers specifically: on granite semis and villas, the two dormer forms that work are the traditional “gabled” dormer (small pitched roof with cheeks) and the flat-roofed dormer with lead cheeks. Modern box dormers with plastic cladding are the reason a lot of Aberdeenshire loft conversions look tacky, avoid. See Loft Conversion Planning Permission Aberdeen for what’s likely to get approved.
Windows and glazing, the biggest design decision
The right windows carry the design; the wrong windows undermine every other choice. Some rules of thumb we apply on every granite-home extension:
- Match the frame proportions of the existing house, not just the frame colour. A granite Victorian terrace usually has narrow sashes with slim mullions. If your new extension has thick UPVC casements next to it, the mismatch is obvious even to non-designers.
- Aluminium slim-frame or timber are the two safe defaults. UPVC is affordable but its thickness rarely reads well next to original stone. If cost forces UPVC, at least go for the slimmer profile options and darker colours.
- Bigger glazing at the back, smaller at the front. The back can be contemporary and open; the front should stay respectful of the original elevation.
- Rooflights over side wall windows. In a rear extension, a Velux or lantern gives you much better light quality than a small side window that looks into the neighbour’s fence. Fewer windows, larger openings, higher light quality.
Colour: dark grey (RAL 7016 or similar) is now the near-universal default for contemporary aluminium frames. It reads well against granite. Bronze and pewter finishes are strong alternatives.
Bifold doors, sliders and lantern rooflights
Three big-glass moves come up on almost every rear extension quote. Here’s how we choose between them:
Bifold doors, fold back to open the entire wall. Best for: entertaining, families with kids, garden-in / garden-out lifestyles. Downsides: many mullions when closed, more thermal bridging than sliders, harder to keep clean.
Slider doors (usually 2 or 3-pane), glide horizontally. Best for: uninterrupted glass when closed (best “picture-window” view when it’s raining), simpler locking, better thermal performance. Downsides: only 50-66% of the opening opens at any time.
Lantern rooflights, glazed pyramid or ridge in the roof. Best for: extensions in the middle of the house plan where the roof needs to light rooms far from a wall. Very high impact for the money. Downsides: cleaning, potential heat gain / heat loss.
Our default recommendation for a rear extension: sliders on the main garden wall + a modest lantern rooflight over the island or dining table. It gives you the “picture window” view, the uninterrupted glass, and the daylight, with fewer thermal-bridging issues than bifolds.
Extending in a conservation area or listed street
Large parts of Aberdeen city are in conservation areas, Union Street, parts of Rosemount, Ferryhill, and much of the West End. Aberdeenshire has hundreds of listed rural properties. The rules are stricter, and the planning department is more involved.
Practical points:
- Listed buildings, extensions almost always need listed building consent in addition to planning. The interior can also be listed, not just the exterior.
- Conservation areas, permitted development rights are usually narrower or removed entirely. Even work that would be permitted development elsewhere often needs full planning approval here.
- Materials scrutiny, councils will refuse an extension in a conservation area that doesn’t use matching or clearly sympathetic materials. Reclaimed granite, lime harl, natural slate, you can’t fake these on paper.
- Timeframe, expect 8 to 14 weeks for planning in a conservation area, versus 6 to 8 weeks for a straightforward suburban application.
Council portals for applications: Aberdeen City Council and Aberdeenshire Council. Building warrants are separate, see mygov.scot building standards. Our Permitted Development Scotland Guide covers what you can do without a full planning application.
Aberdeen-specific detailing that matters
Small detailing decisions that make a huge difference to whether a granite-home extension looks native or bolted-on:
Reveal depth. Aberdeen granite walls are typically 450 to 600mm thick. Modern cavity walls are half that. If new windows sit flush to the outer skin, the reveal looks shallow next to the deep-set original windows. Design the new extension to give windows a genuine reveal, even if that means a false stone inner return.
Cill and lintel detail. Original granite windows usually have a dressed stone cill and either a stone or granite lintel. New extensions should either reproduce this in cast stone / dressed reconstructed stone, or use a clearly contemporary detail (thin steel angle, exposed concrete), never a plastic-trim look-alike.
Rainwater goods. Original granite properties usually have cast iron half-round gutters and round downpipes. Modern UPVC ogee gutters look wrong next to them. Cast aluminium in matching profiles is the compromise, same look, half the maintenance.
Chimney treatment. Where a chimney runs up an existing gable and the extension needs to tie in, keep the chimney visible where possible. Losing a granite chimney under a poorly-detailed flashing is a common failure.
Doorstep and threshold. Granite front steps and doorstep slabs are a signature Aberdeen detail. New rear doors don’t need granite, but the threshold should be flush and finished properly, no ugly plastic sill trim visible.
Design ideas by home type
Different types of Aberdeen granite homes need different extension moves. Rough grouping:
City-centre granite terrace (Union Grove, Ferryhill, Rosemount)
- Best moves: side-return infill, rear extension into the garden if the property has one, dormer / loft conversion for extra bedrooms.
- Design defaults: harled render for the extension, aluminium slim-frame windows in dark grey, slate-effect roof to match, cast aluminium rainwater goods.
- Watch out for: conservation area rules, party wall issues, dust and access management during construction.
1930s granite semi (Cults, Milltimber, Peterculter)
- Best moves: rear kitchen extension, wraparound if garden allows, over-integral-garage first-floor addition, dormer loft.
- Design defaults: harled render or matching quarry-stone finish, larger glazing options, slate or contrasting flat-roof, mixed materials permissible.
- Watch out for: original sash-window replication, roof pitch matching, chimney-tie detailing.
1950s-1970s granite bungalow (Bridge of Don, Kingswells, Westhill)
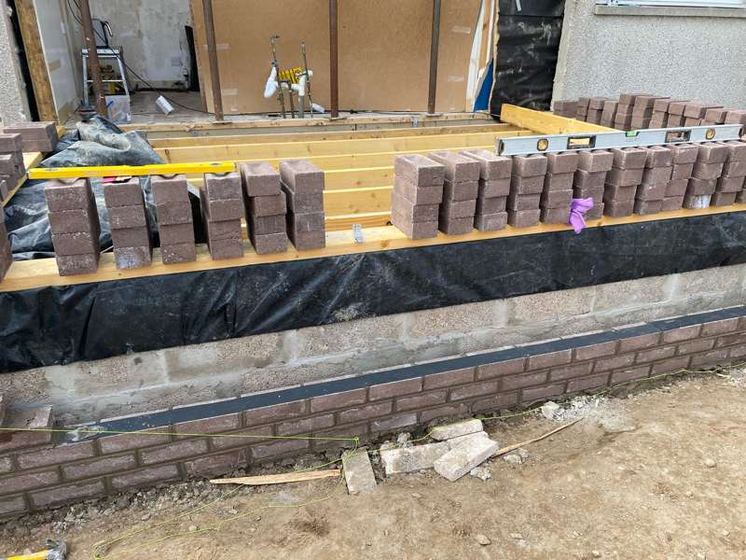 Blockwork going up on an Aberdeenshire bungalow extension,
straightforward blockwork construction is usually the right call on this
type of property, kept honest rather than dressed up to look like
something it isn’t.
Blockwork going up on an Aberdeenshire bungalow extension,
straightforward blockwork construction is usually the right call on this
type of property, kept honest rather than dressed up to look like
something it isn’t.
- Best moves: rear extension with bifolds, side extension to add a master suite, roof-lift for a first floor, over-garage extension.
- Design defaults: contemporary detailing acceptable at the rear, harled render or timber cladding, larger single-pane glazing, low-pitch or flat roof options.
- Watch out for: foundation depth (often shallow on 1960s builds, check before you plan a first-floor addition), original single-glazing carrying through.
Rural harled farmhouse (Aberdeenshire villages, Deeside, Buchan)
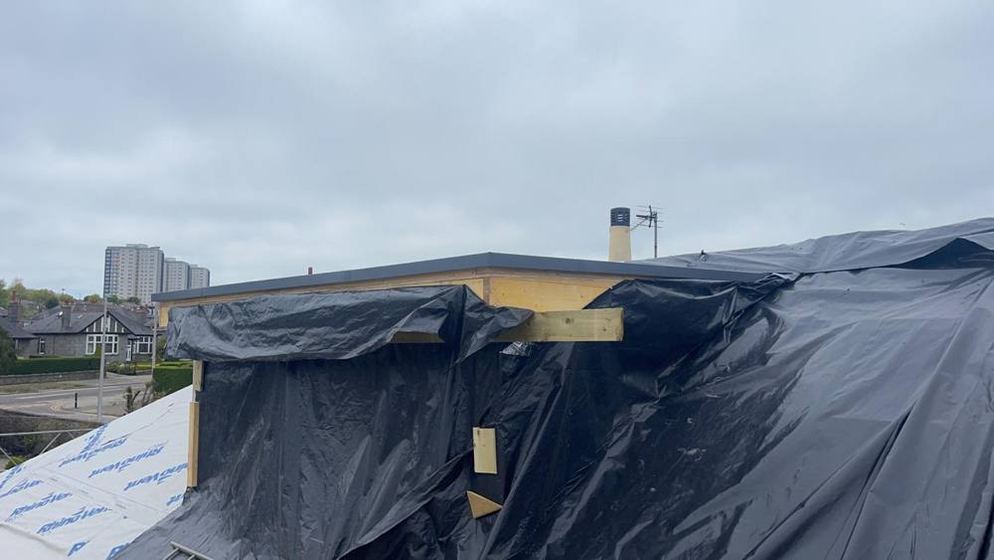 Temporary sheeting thrown over a new extension roof structure to
keep the rain out mid-build, this is not the finished covering. Get the
pitch and the roof structure right at this stage, because no amount of
wall detailing will save the design later.
Temporary sheeting thrown over a new extension roof structure to
keep the rain out mid-build, this is not the finished covering. Get the
pitch and the roof structure right at this stage, because no amount of
wall detailing will save the design later.
- Best moves: substantial rear extension (bigger footprints possible), garden room / linked outbuilding, roof-lift, glazed link between old and new.
- Design defaults: harled render matching original, natural slate or zinc roof, timber-clad or glazed contrasting sections, generous rainwater goods for exposure.
- Watch out for: exposure (wind, driving rain, detail carefully), water and drainage runs, single-phase electrical supply upgrades.
Structure, what’s usually behind the walls
Homeowners plan the finish. Builders plan the structure. Here’s what we’re thinking about at survey when we look at a granite-home extension:
Foundations. Granite properties often have shallow foundations, sometimes only 300mm below ground level. New extensions need modern foundation depth (typically 900mm minimum in Aberdeenshire clay soils). We often step foundations at the junction between old and new to protect the original wall.
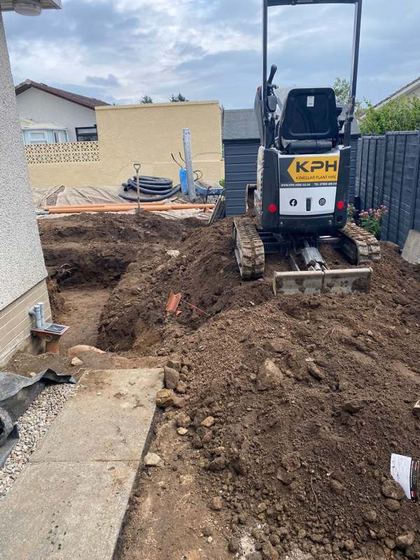 Excavating foundations for a new extension, dug to modern depth and
stepped carefully at the junction so the original wall’s footing is
never undermined.
Excavating foundations for a new extension, dug to modern depth and
stepped carefully at the junction so the original wall’s footing is
never undermined.
Load path. Opening up the back of a house means removing (or partly removing) a load-bearing wall. That load has to go somewhere, usually into a steel beam that transfers to two padstones sitting on the new blockwork.
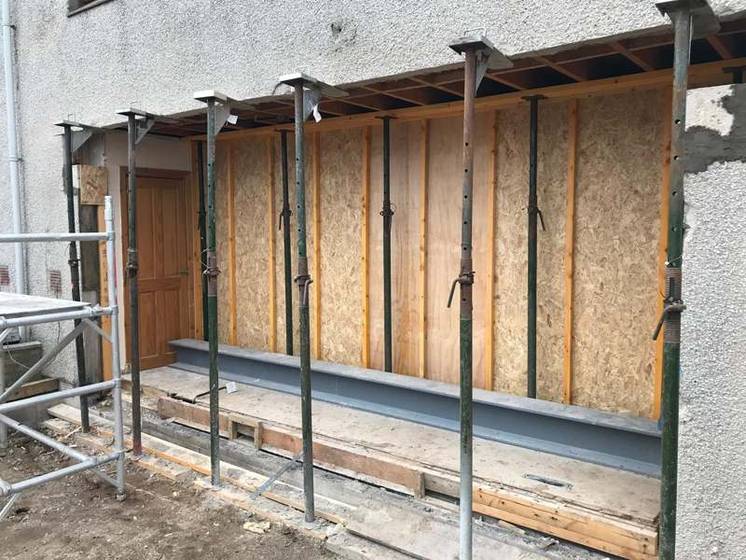 Steel beam in place on acrow props as the rear wall opens up, this
is the moment the load transfers off the old wall and the two spaces
become one.
Steel beam in place on acrow props as the rear wall opens up, this
is the moment the load transfers off the old wall and the two spaces
become one.
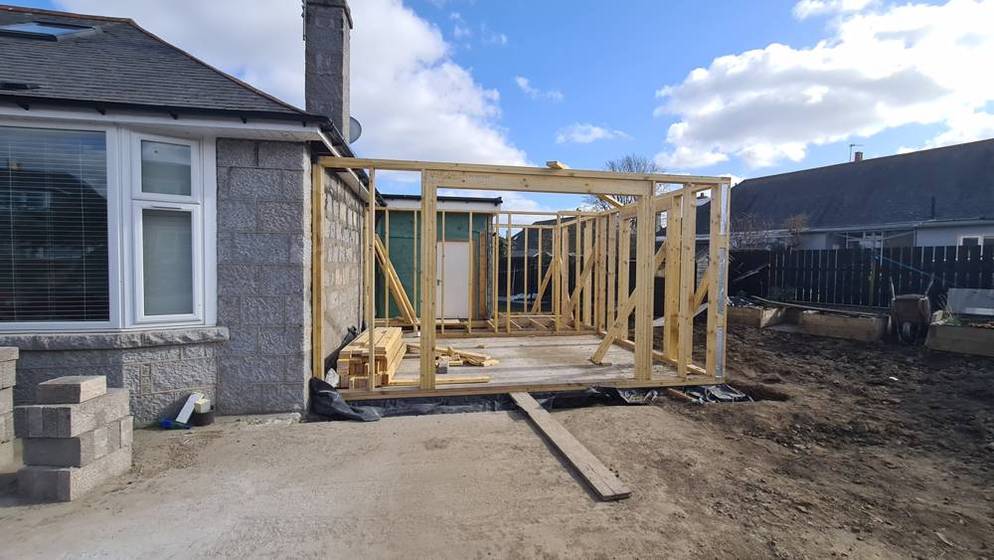 The new extension frame going up against the original granite wall,
you can see exactly where the old solid wall meets the new insulated
stud frame, which is the detail that matters most.
The new extension frame going up against the original granite wall,
you can see exactly where the old solid wall meets the new insulated
stud frame, which is the detail that matters most.
Interface with the old wall. The single most important detail. The old granite wall wants to breathe; the new cavity wall wants to be sealed. We use a lime-based mortar bed and a breathable membrane at the junction, never sand-cement or a full DPC across the interface.
Damp-proof course. The new extension needs a proper DPC at 150mm above external ground level. The old granite wall may have no DPC at all, that’s normal. Don’t try to retrofit one; the design should work with the existing situation.
Insulation and airtightness. Modern building standards require high U-values on all new construction, plus air-tightness testing. The extension will be significantly better insulated than the original house. That means the interface between them will have condensation risk, plan for it in the design, not on site.
For the full technical background on Scottish building standards see mygov.scot building standards.
What NOT to do (real regrets from real projects)
After 20+ years quoting extensions on Aberdeen granite homes, the same mistakes come up again and again:
1. Facing-brick extensions on a granite home. Every year we quote a rescue job where a previous builder wrapped an extension in orange or buff brick that never had any relationship to the original stone. There is no fix except re-cladding.
2. Sand-cement render on a stone-and-lime wall interface. Traps moisture, damages the original stone, and cracks within 3-5 winters. Always lime-based at the junction.
3. Flat roof on a traditional pitched-roof house. Unless the whole extension is honestly modern (contemporary walls, dark render or timber), a flat roof stuck onto a 45° pitched original looks bolted-on forever.
4. Ignoring the front elevation. Even a rear extension can affect the front of the house, new chimneys, altered ridge lines, or side profiles visible from the pavement. Plan the whole visible envelope, not just the back.
5. Undersized rainwater goods. Aberdeen and Aberdeenshire get significant rainfall. Modern extensions often use thin-profile gutters. Upgrade to 125mm+ half-round on any exposed site.
6. Cheap bifold doors. The market has £1,500 bifold sets and £15,000 bifold sets. In an Aberdeen coastal environment, the £1,500 ones will drop, warp, or leak within 2-3 winters. Spec better than you think you need.
7. Not planning for services first. If the extension needs a new electrical circuit board, a bigger boiler, drainage runs across the garden, or an upgraded water supply, those decisions belong in the design phase, not the “when the builders are on site” phase.
8. Trying to save money on the interface. The interface between old and new is where 80% of long-term problems live. Spend money there. Everything else can be value-engineered.
Frequently asked questions
Do I need planning permission to extend a granite home in Aberdeen? Usually yes, especially if the extension is visible from the road or the property is in a conservation area or listed. Permitted development rules in Scotland are narrower than in England, always check with your local council. See mygov.scot planning permission and our Permitted Development Scotland Guide.
Can I use modern materials on the extension of a period granite home? Yes, but honestly, not disguised. A rear extension in dark render, timber cladding, or slim-frame aluminium can look excellent on a Victorian granite terrace. A rear extension in fake stone or brick trying to imitate granite always looks worse than an honest contrasting material.
How much extra does a “granite-sympathetic” extension cost? Roughly 15 to 25% more than a generic modern extension of the same footprint. The premium goes on: matching-scale windows, lime-based renders, better rainwater goods, thicker reveals, natural slate. Full cost breakdown in our Home Extension Cost by Type in Aberdeen post.
Will an extension damage my old granite walls? Only if the interface is detailed wrong. A properly detailed extension (lime mortar at the junction, breathable membrane, no sand-cement at the interface) will not damage the original wall. A wrongly detailed one can create trapped moisture within 2-3 years.
How long does a typical granite-home extension take? Design and warrant: 8 to 14 weeks (longer in a conservation area). Construction on site: 12 to 18 weeks for a single-storey rear, 16 to 20 for a wraparound, 14 to 18 for an over-garage. See our Home Extension Timeline Aberdeen post for the full week-by-week programme.
Can you match Aberdeen granite exactly on a new extension? Fully-matched new granite is possible but very expensive and slow, usually £600 to £900 per m² for the stone alone, before laying. For most projects we recommend contrasting (harled render, timber, glass) rather than matching, unless the extension is on a listed or high-profile front elevation.
Do you work in conservation areas? Yes. We regularly extend properties in Aberdeen’s conservation areas and on listed Aberdeenshire properties. Planning takes longer, but the design brief is more rewarding.
What’s the biggest single mistake homeowners make on granite-home extensions? Choosing the builder before choosing the design. Get the design brief right first, including materials, roofline, glazing spec, and interface detail, before committing to a contractor. See How to Choose a Builder in Aberdeen for the fuller checklist.
Where to start
The best extension on a granite home is the one designed for that specific house, not a template pulled off a magazine. If you’d like us to survey your property and give you a proper brief before you spend anything, we’re happy to. There’s no cost for that first conversation. Full detail on the extensions service is at Home Extensions Aberdeen.
Whether your granite property is a city-centre terrace, a 1930s semi, a Cults villa, or a rural harled farmhouse, the same design principles apply. Match the material honestly, get the roofline right, respect the original detailing, and detail the interface between old and new with care. Everything else is second-order.
About the author
Przemek Dunajski is the Founder of Granite Builders, an Aberdeen-based building contractor specialising in home extensions, loft conversions, and full home renovations across Aberdeen and Aberdeenshire. Przemek has 20+ years’ hands-on experience in the trade and is TrustMark approved.
Granite Builders Cirrus Building, ABZ Business Park 6 International Ave, Aberdeen AB21 0BH Phone: 07946 046935 Web: granitebuilders.co.uk
Thinking about your own project in Aberdeen?
Granite Builders is a family-run, TrustMark registered firm with over 20 years in Aberdeen and Aberdeenshire. Tell us what you have in mind and we will give you an honest, detailed written quote, with no obligation.